Sliding Room Dividers
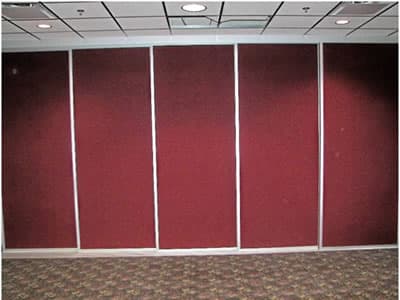
Slide open in seconds. From economy gypsum-core to heavy-duty double-panel construction. Heights to 14′.
Factory Direct · Save 50–75%
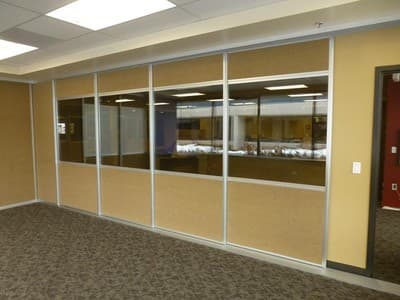
Custom-built to your exact dimensions. Floor-supported — no ceiling beams needed. DIY-installable. Serving churches, schools, offices, and factories nationwide for over 30 years.
Factory-direct systems for every space, budget, and installation requirement.
Slide open in seconds. From economy gypsum-core to heavy-duty double-panel construction. Heights to 14′.
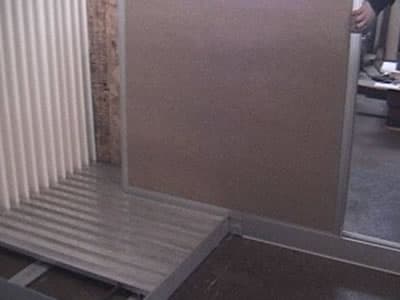
Push all panels into a closet or adjacent room. Floor clear in minutes, no ceiling beams.
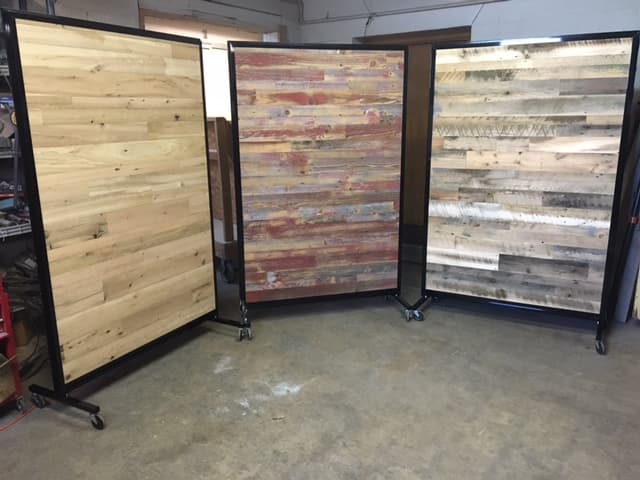
Freestanding on rubber casters. Roll to any location, fold into a compact stack. No tracks required.
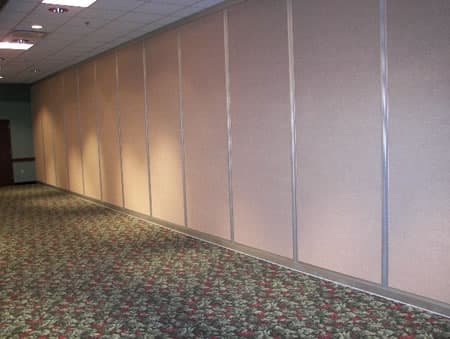
Semi-permanent walls removable by anyone with basic carpentry skills. Ideal for offices and factories.
We manufacture and sell directly to you. No dealer, no distributor, no catalog markups.
No ceiling beams, no structural engineering, no costly installation crews. Our systems mount to the floor.
Complete instructions, CAD drawings, and personal phone support from the owner — included with every order.
A local school paid $7,000 with us. The ceiling-suspended alternative was quoted at $20,000+.
Read our case studies →From fellowship halls to factory floors — our room dividers serve the spaces that matter.
Divide fellowship halls, classrooms, and multipurpose spaces without structural modifications.
Flexible gymnasium and classroom dividers built to institutional specifications.
Create private workspaces and meeting areas with modular, reconfigurable walls.
Durable clean room and industrial partition systems for production environments.
Cost-effective space division for public facilities and administrative buildings.
Washable FRP-faced dividers for food service and high-traffic dining areas.
Large-scale folding and sliding systems for event and exhibition spaces.
Portable barnwood and fabric dividers for backdrop and set configuration.
“The sound control is remarkable. Room-to-room noise transfer is minimal even with office doors open. The system was installed quickly and cleanly with minimal disruption to our daily operations.”
“We compared our new SA-1000 dividers to the expensive ceiling-suspended units already in our fellowship hall and found no appreciable acoustic difference. We purchased four additional units at substantially lower cost. The floor track removes in under two minutes when we need the full space open.”
Share your model preference, room length, and floor-to-ceiling height.
Every panel is custom-manufactured to your exact dimensions in our Wisconsin facility.
Follow our instructions and diagrams. Call us anytime. Our owner answers the phone.
No. All Panel Systems room dividers are floor-supported. They mount to the floor with aluminum tracks — no ceiling beams, no structural engineering, and no costly installation crews required.
We manufacture and ship directly to customers across the United States. Every product is custom-built in our Wisconsin facility to your exact specifications.
Custom-built to your exact dimensions. Save 50–75% over ceiling-suspended systems.